Yabu Pushelberg reveals Onuki at The Ilisian design details
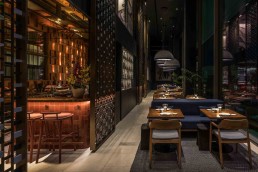
Located within The Ilisian’s new poolside setting, Onuki brings Japan into conversation with Athens. The design reveals a dialogue between past and present, Japanese and Greek influences and gestures that balance structure and play. Light, shadow and movement flow from the open kitchen to the poolside terrace, while private dining rooms on the upper level create an intimate setting for gathering and connection. Here, George Yabu and Glenn Pushelberg of Yabu Pushelberg reveal the creative process behind the design, and how integrity, craft and precision played a central role in the space’s aesthetic.
What were the primary influences for the Onuki design?
The design is shaped by an intentional, layered dialogue between Japanese craft and Greek identity, balancing structure with moments of play. We wanted to move away from predictable fusion clichés and instead create a subtle collision of cultures through texture, materiality and colour.
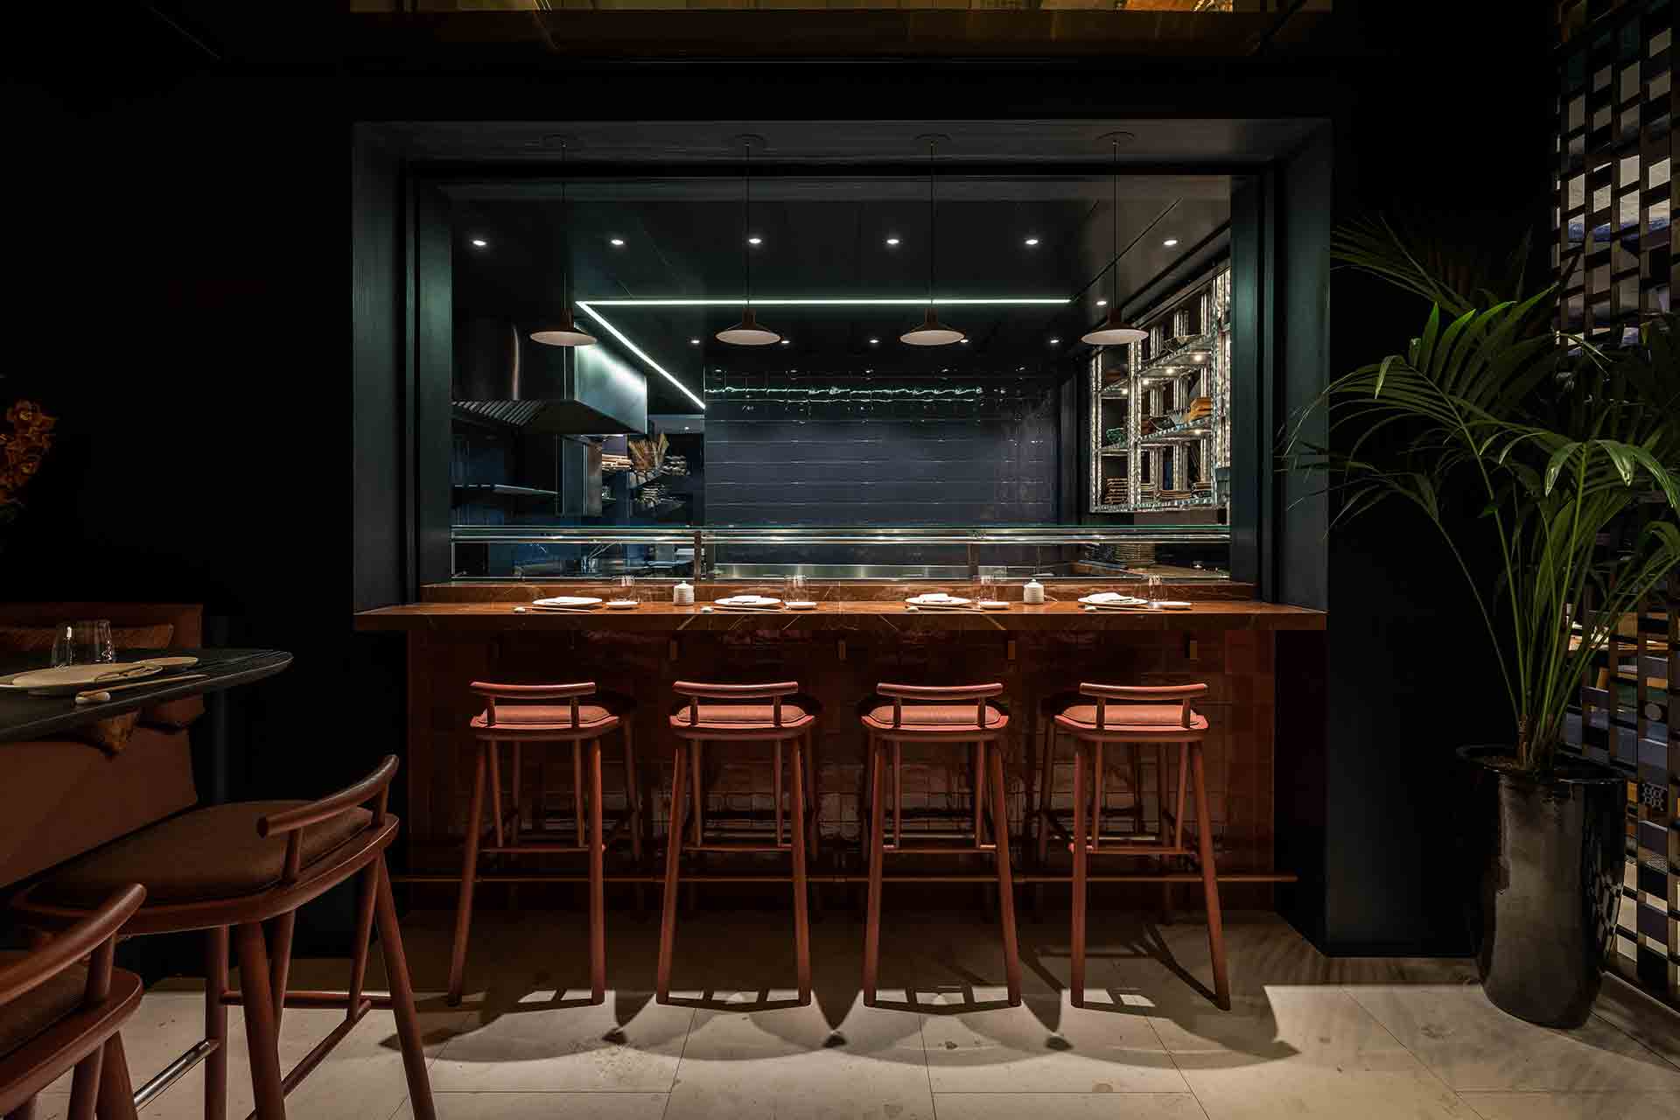
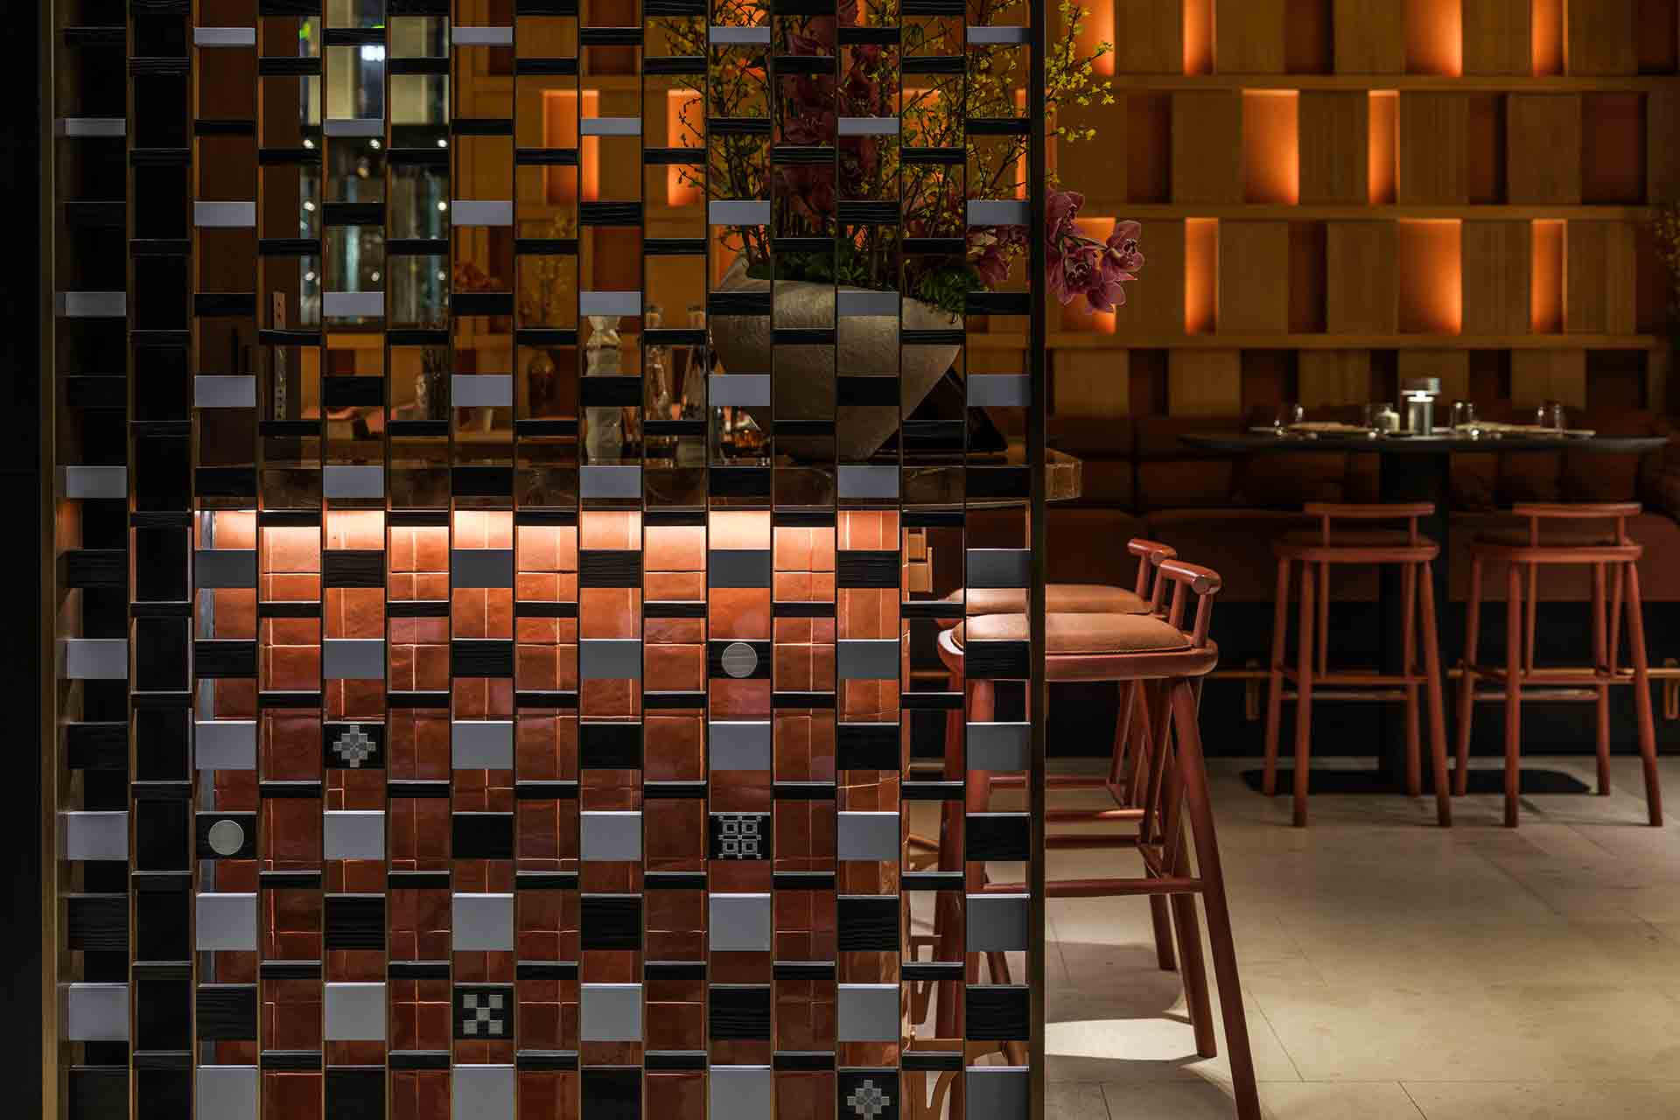
This is most clearly felt in the palette: we utilised a warm glow of persimmon orange – kaki, a deeply rooted Japanese symbol of longevity and transformation – in the bar area. This is balanced by deep indigo accents, aizome or “Japan Blue”, that seamlessly transition into pale limestone and Aegean blue, drawing guests out towards the terrace.
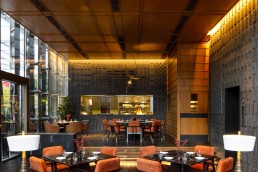
Traditional design elements, interpreted through a contemporary lens, further bridge these two worlds across both levels. Upstairs, the space is defined by semi-translucent, shoji-inspired modular screens featuring custom artwork by local Athens-based artist Katerina Charou. Downstairs, white and Aegean blue sculpted pendant lighting anchors the terrace space with a distinctly Mediterranean motif.
What are the standout features and why?
For us, the standout features live within the details. Every element is considered to create a sense of discovery as you move through the space. For example, the floor-to-ceiling wood screens that visually connect the two levels are carved with intricate Japanese motifs and symbols, and filter the light to establish a beautiful, patterned rhythm. Nearby, a mirrored ceiling floats above the bar area, effectively doubling the visual volume and catching the kinetic energy of the room, turning the bar into a vibrant, glowing crossroads of light and movement.
How does the design feed into the restaurant’s atmosphere?
It relies entirely on fluid spatial flow and visual connectivity. By organising the restaurant across two floors, we were able to create distinct shifts in mood. The upper level acts almost like an open balcony, allowing guests to overlook the energy of the terrace and main dining room below, while still maintaining a layer of privacy. Within the alcoves of the shoji-inspired screens, guests can experience a quieter, more intimate dining experience. To tie both levels together, floor-to-ceiling wood screens detailed with Japanese motifs introduce a beautiful vertical movement that visually binds the two floors, ensuring the entire restaurant feels like one cohesive space.
How do you hope the design has a lasting impression on guests?
Ultimately, we want the design to make people feel something. We hope guests walk away feeling as though they’ve experienced a completely immersive environment where two distinct cultures merge seamlessly. Within the realm of Japanese cuisine and refined hospitality, we believe Onuki implies integrity, consistency of craft and depth of precision. These attributes carry through the design, the food and the service, all working in unison. The precision inherent in the chef’s creations and the subtly attentive service is reinforced by an interior that we crafted with that exact same level of intention.