Studio Lotus reveals design details for Madam Chow at The Oberoi Gurgaon
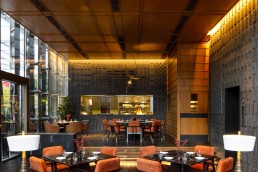
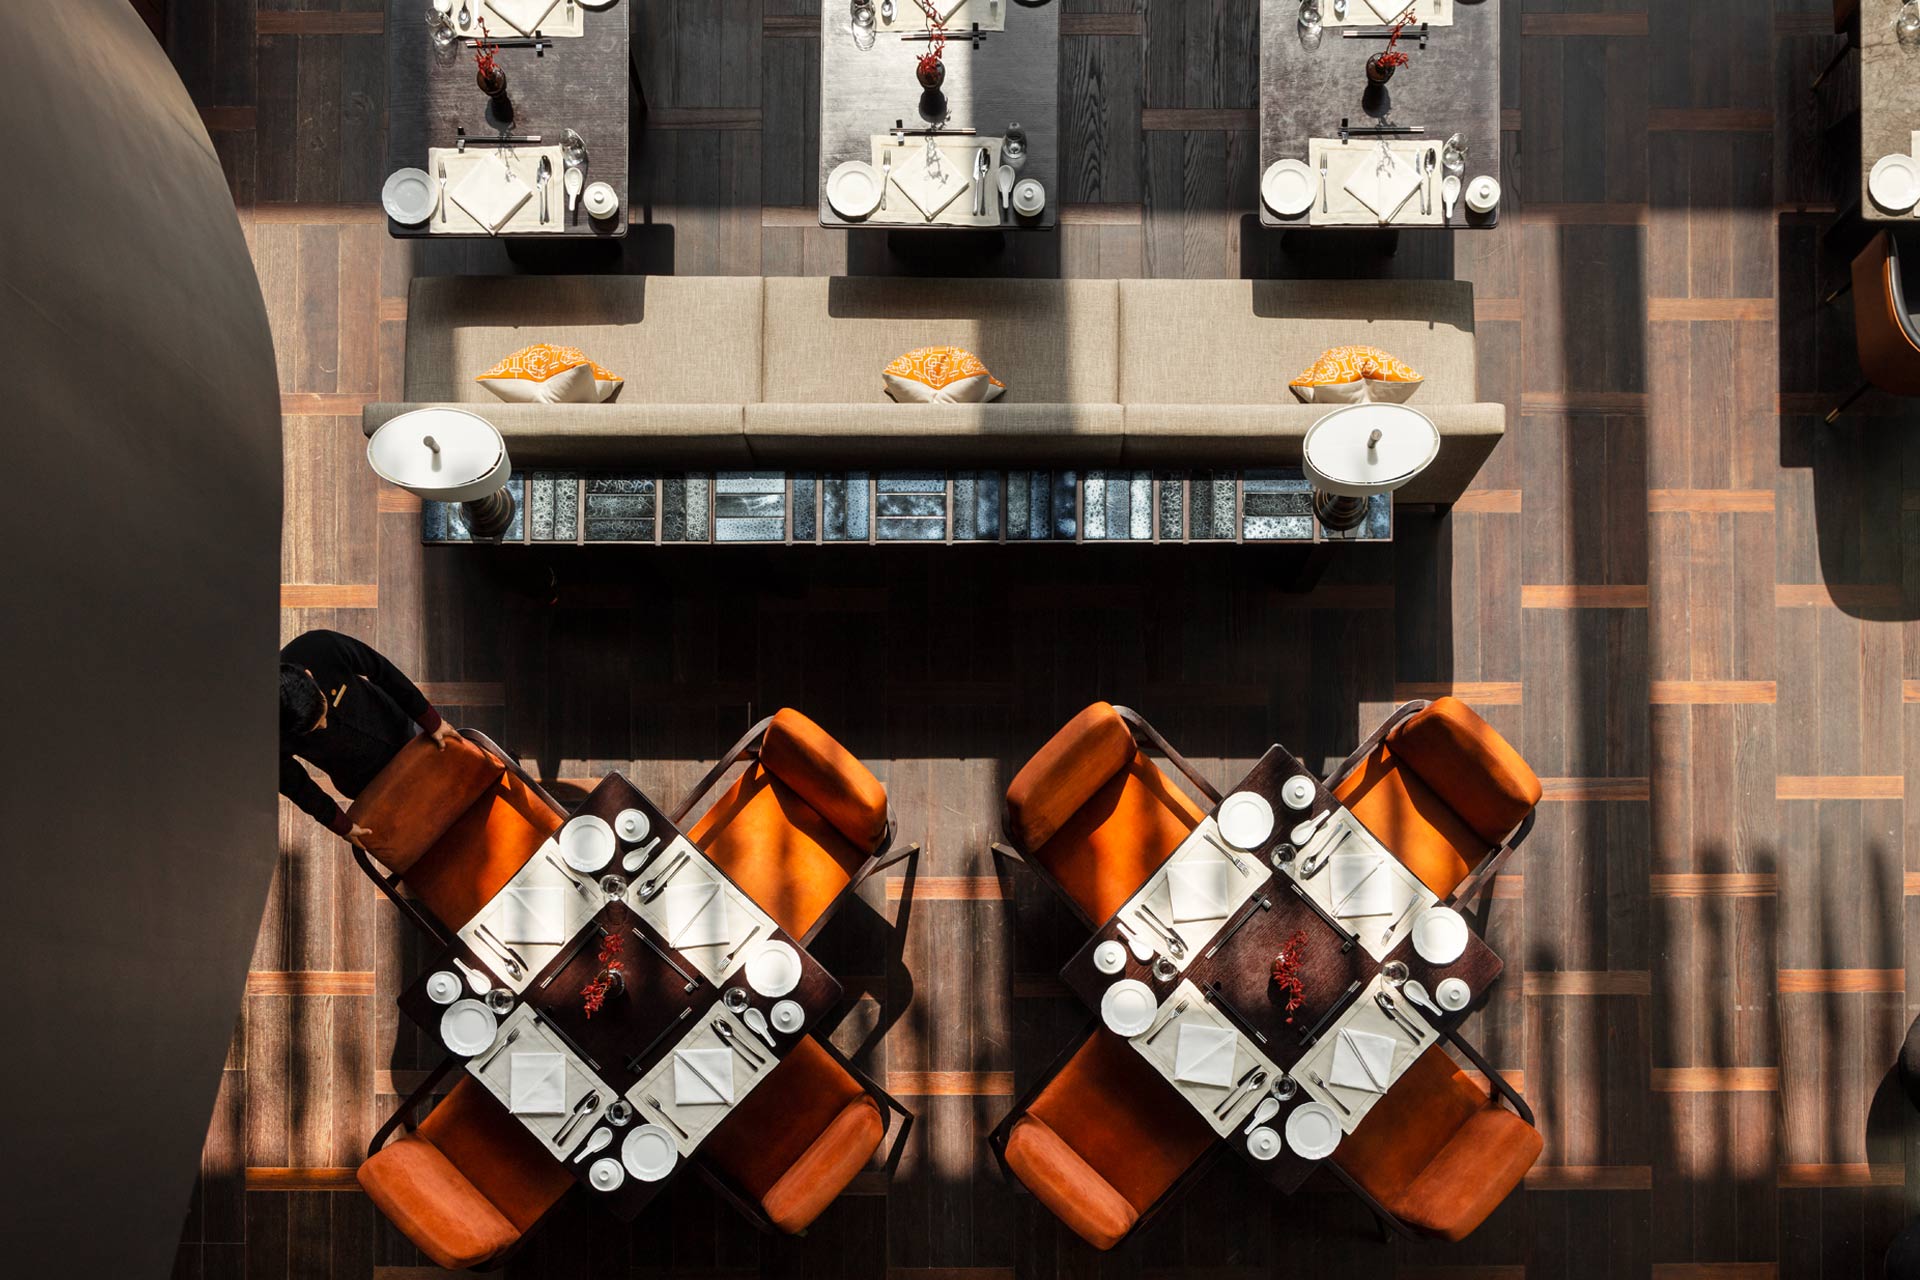
Studio Lotus designed Madam Chow, a new Asian restaurant at The Oberoi Gurgaon, as a contemporary interpretation of the timeless philosophy of Yin and Yang. Set within a glass pavilion overlooking the hotel’s signature reflective pool, the space is conceived as a layered interplay of light and shadow, openness and intimacy, materiality and mood.
Here, Asha Sairam, Principal at Studio Lotus, reveals the creative process behind the project.
What did you set out to achieve with the interiors of this space?
The design of Madam Chow aims to create a serene yet striking storytelling backdrop for an exploration of Asian culinary traditions. Weaving in the calming presence of water into the dining experience was a strong design intent, so the seating clusters, including elevated platforms at the far end, are arranged so that every diner enjoys an unobstructed view of the pool.
Like Indian cuisine, Asian cuisine has many layers to it and many regions that have influenced it, but it all gets bucketed into the limited understanding that we as diners may have of it. The brand was very keen that the space reflect an Asian philosophy, but not respond to as singular identity. Since the food they serve takes inspiration from across Southeast Asia, the team wanted something that would easily welcome and hold any of these different cuisines in the space. The fact that the palette is understated and modern, and an interpretation of an underlying philosophy of Asian traditions rather than a literal one, is, I think, how we best represent the F&B concept.
What was the inspiration behind the design concept?
The Eastern philosophy of duality was the guiding sensibility for the concept. The restaurant is a living canvas of contrasts, of light, shadow and materiality, subtly layered with craft. We also wanted the space to carry a sense of continuity between the past and the present. There is a rich tradition of craft and symbolism in Asian culture, and we found ways to translate it by reimagining traditional elements in contemporary expressions.
What materials did you use to bring the vision to life?
Materiality is the language through which the philosophy of duality has been primarily expressed: raw stone and textured surfaces juxtaposed against fine wood grain, with plays of light and shadow that animate the space. An array of ceiling-suspended ceramic tiles runs along the top edge of the glass box, cascading down as the bar’s backdrop. Both a shading device and striking artwork, it filters daylight into soft, moving shadows that animate the space throughout the day.
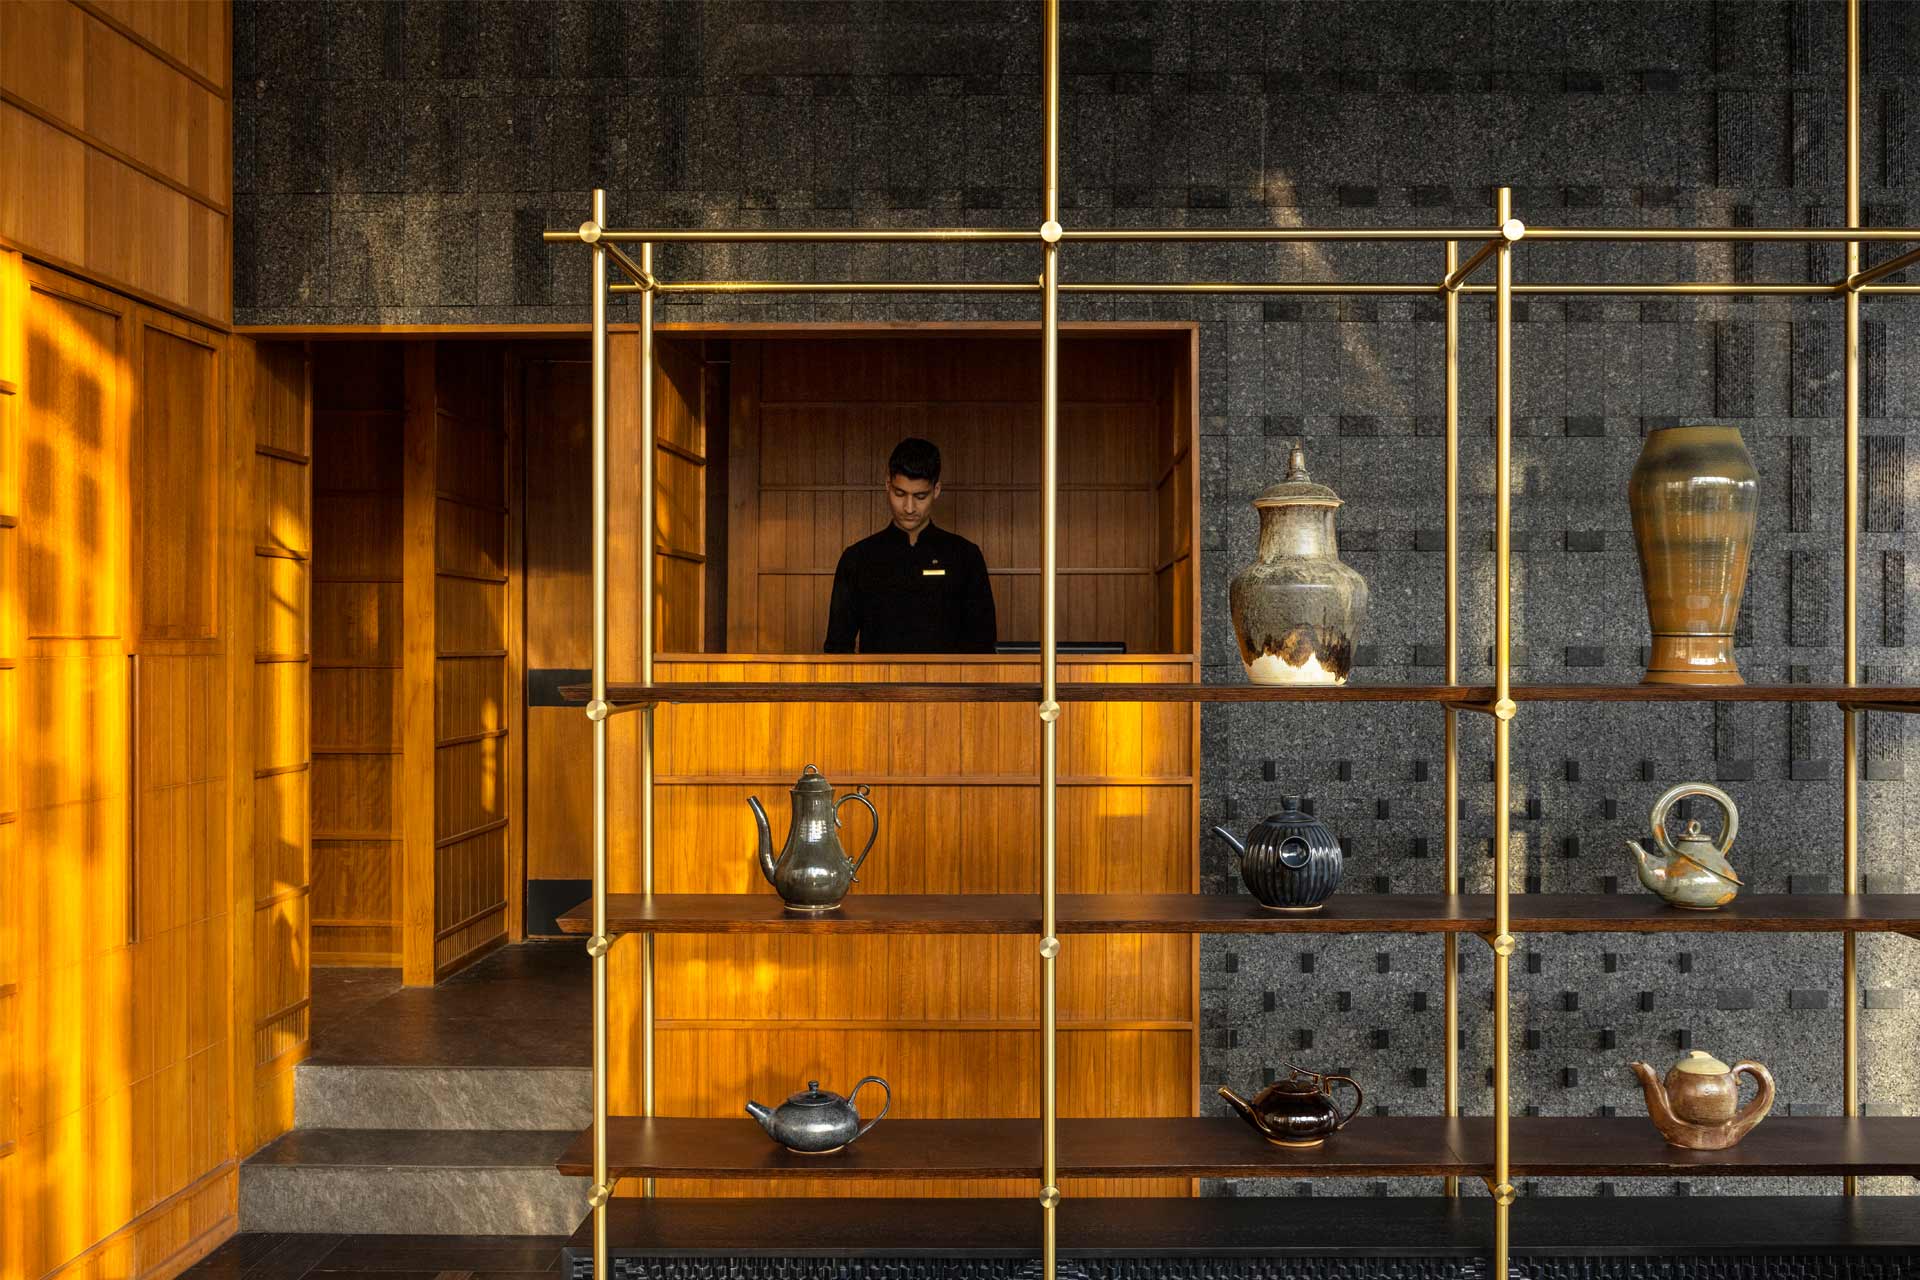
Contrasting with this bright, airy space is the moodier, darker palette of the more recessed part of the restaurant, with patterned black stone walls and parquet flooring. A curated collection of crafted objects and artworks that echo ancient traditions, but reimagined – ink-like strokes, calligraphic forms and abstracted landscapes rendered in metal, paper and textile – add depth and richness. The private dining room is screened with full-height, embroidered, translucent fabric panels sandwiched in glass, creating a delicate, ethereal focal point meant to be appreciated from both sides. The patterns represent the consonant interplay between fish, water, cranes and sky, symbolising prosperity, happiness and fulfilment in Chinese culture.
What aspects of the design are you most proud of?
The aspects of the design I am most proud of are probably the two large craft installations that we have in the space. One is the translucent and embroidered fabric screens that define the boundary between the public and private dining areas. The artwork was developed by CraftCanvas, a team of illustrators who then coordinated with Kapaas, the embroidery team, with whom we sat and curated selections of both the fabric and the thread to achieve the intended degree of translucency. Sandwiched in 4.2 metre-tall glass panels and meant to be viewed from both sides, they required a great degree of finesse in their detailing.
The number of teams that had to come together and the degree of coordination required to create something that felt so delicate in the space is something that I am very proud of. The other aspect that I think is a beautiful feat of collaboration was our work with Aura Pottery to develop the array of ceramic tiles that becomes a brise-soleil around the glass facade, and also a backdrop for the bar. The tiles are all handmade and beautifully imperfect. They hang in the space delicately through steel cables, dapple sunlight and cast shadows and patterns in the space. I think the contrast and the gloss of the ceramic in white against the texture of the stone in black adds another layer to our concept of duality.